


BEDS3
BATHS2 full
SQUARE FEET980
MLS#PACT2126196
STATUSACTIVE
PROPERTY TYPEResidential - Mobile Home
SUBDIVISIONLOAGS CORNER
SCHOOLTWIN VALLEY
Property Description
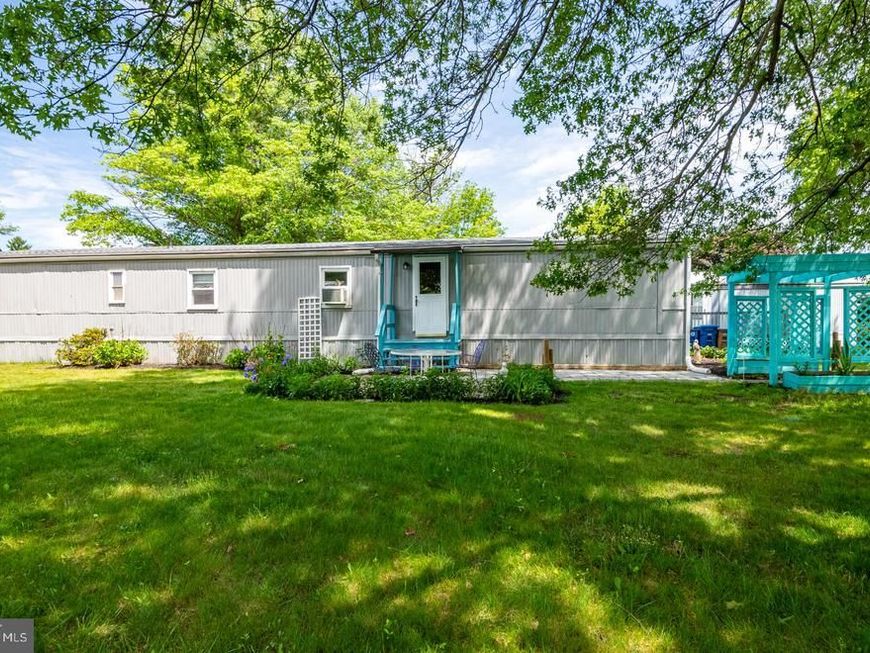
If you’ve been searching for a place that’s genuinely affordable, completely move-in ready, and with a modern style, you need to see 319 Grubb Drive. This 3 bedroom, 2 bathroom home in Elverson is in fantastic shape and feels incredibly welcoming. The main living area features modern luxury vinyl plank flooring and a wide-open layout that connects the living room straight into a bright eat-in kitchen. With clean white cabinets, warm wood-toned countertops, and all your appliances already included, it’s a turnkey setup where you can just unpack and start living. The charm carries right outside, too. You’ve got a great patio space, beautiful floral garden, a vibrant trellis, and a matching front porch that gives the home awesome curb appeal. The view from the patio side of this home is wonderful. Farm fields and sunsets. Very bucolic! Located in the quiet Loags Corner community (Twin Valley School District, Chester County), the taxes are nominal and the affordable monthly lot rent covers your water, sewer, and trash making this literally one of the most affordable housing options around. This house has a new roof and new water heater! The location is also a major win. You're just 10 minutes from the PA Turnpike and less than 25 minutes from Downingtown and Exton. It’s the perfect low-maintenance spot for anyone wanting their own comfortable space without a massive price tag.
Property Features
Property Type: Residential - Mobile Home
Cooling: Window Unit(s), Wall Unit
Fuel Type: Propane - Leased
Heating: Forced Air
Home Style: Modular/Pre-Fabricated
Lot Size: 0.00 Acre(S)
Roof Type: Asphalt
Stories: 1.0
Taxes: $426
Year Built: 1986
Feature Descriptions
Additional Structures: Above Grade, Below Grade
Appliances: Oven/Range - Gas, Refrigerator, Washer, Dryer
Electric: 100 Amp Service, Circuit Breakers
Exterior: Vinyl Siding
Flooring: Carpet, Luxury Vinyl Plank
Interior: Bathroom - Tub Shower, Carpet, Ceiling Fan(s), Entry Level Bedroom, Kitchen - Eat-In
Location: Suburban
Lot Dimensions: 0.00 Acre(S)
Municipality: WEST NANTMEAL TWP
Number of Rooms: 6
Parking Features: Asphalt Driveway
Parking Notes: 2 Total Parking Spaces
Rooms: Living Room, Primary Bedroom, Bedroom 2,Bedroom 3,Kitchen, Laundry, Bathroom 1,Bathroom 2
Sewer: On Site Septic, Community Septic Tank
SQFT Above Finished: 980
SQFT Total Finished: 980
Structure Type: Manufactured
Total Garage/Parking Spaces: 2
Utilities: Cable TV Available
Water: Well, Community
Room Sizes
Living Room: 15 x 13 Level - Main
Kitchen: 13 x 10 Level - Main
Primary Bedroom: 12 x 11 Level - Main
Bedroom 2: 13 x 7 Level - Main
Bedroom 3: 10 x 7 Level - Main
Local Schools
High School: TWIN VALLEY
School District: TWIN VALLEY
Listed By / Shown By
Listed By
Agency Name: RE/MAX Of Reading
Agency Phone: 6106702770
Shown By
Agent Name: Jerry Moyer
Agent Phone: (610) 468-8225
Agency Title: Berkshire Hathaway HomeServices Homesale Realty

 First American
Estimate Your Payment
Estimated Payment
$ 255.76 per month $194.74 Principal & Interest $35.50 Property Tax $25.52 Homeowner's Insurance


 Corporate Office - 215 S Centerville Rd. Lancaster, PA 17603
319 Grubb Drive | MLS# PACT2126196
This single family home located at 319 Grubb Drive, Elverson, PA 19520 is currently listed for sale with an asking price of $87,500. This property was built in 1986 and has 3 bedrooms and 2 full baths with 980 sq. ft. Grubb Drive is located in the LOAGS CORNER subdivision within the TWIN VALLEY school district. Search LOAGS CORNER real estate on www.jerrymoyerhomes.com today.